A roof inspection can look routine from the ground, then become a high-exposure operation once crews reach the access point. The right roof inspection safety planning checklist turns that uncertainty into a controlled field plan: who is authorized to inspect, how they will access the roof, what conditions could stop work, and how findings will be documented without creating unnecessary risk.
For commercial, industrial, and critical infrastructure assets, safety planning should begin before personnel, ladders, lifts, or aircraft arrive on site. A damaged membrane, weak skylight, wet surface, nearby power line, active loading area, or changing weather pattern can alter the entire inspection approach. The goal is not simply to complete the inspection. It is to collect useful visual information while limiting fall exposure, operational disruption, and avoidable rework.
Start With the Asset and Scope
A safe inspection plan begins with a clear answer to one question: what decision must this inspection support? A facility manager investigating recurring leaks needs different coverage than an insurance team documenting storm damage or an engineering team reviewing rooftop equipment conditions.
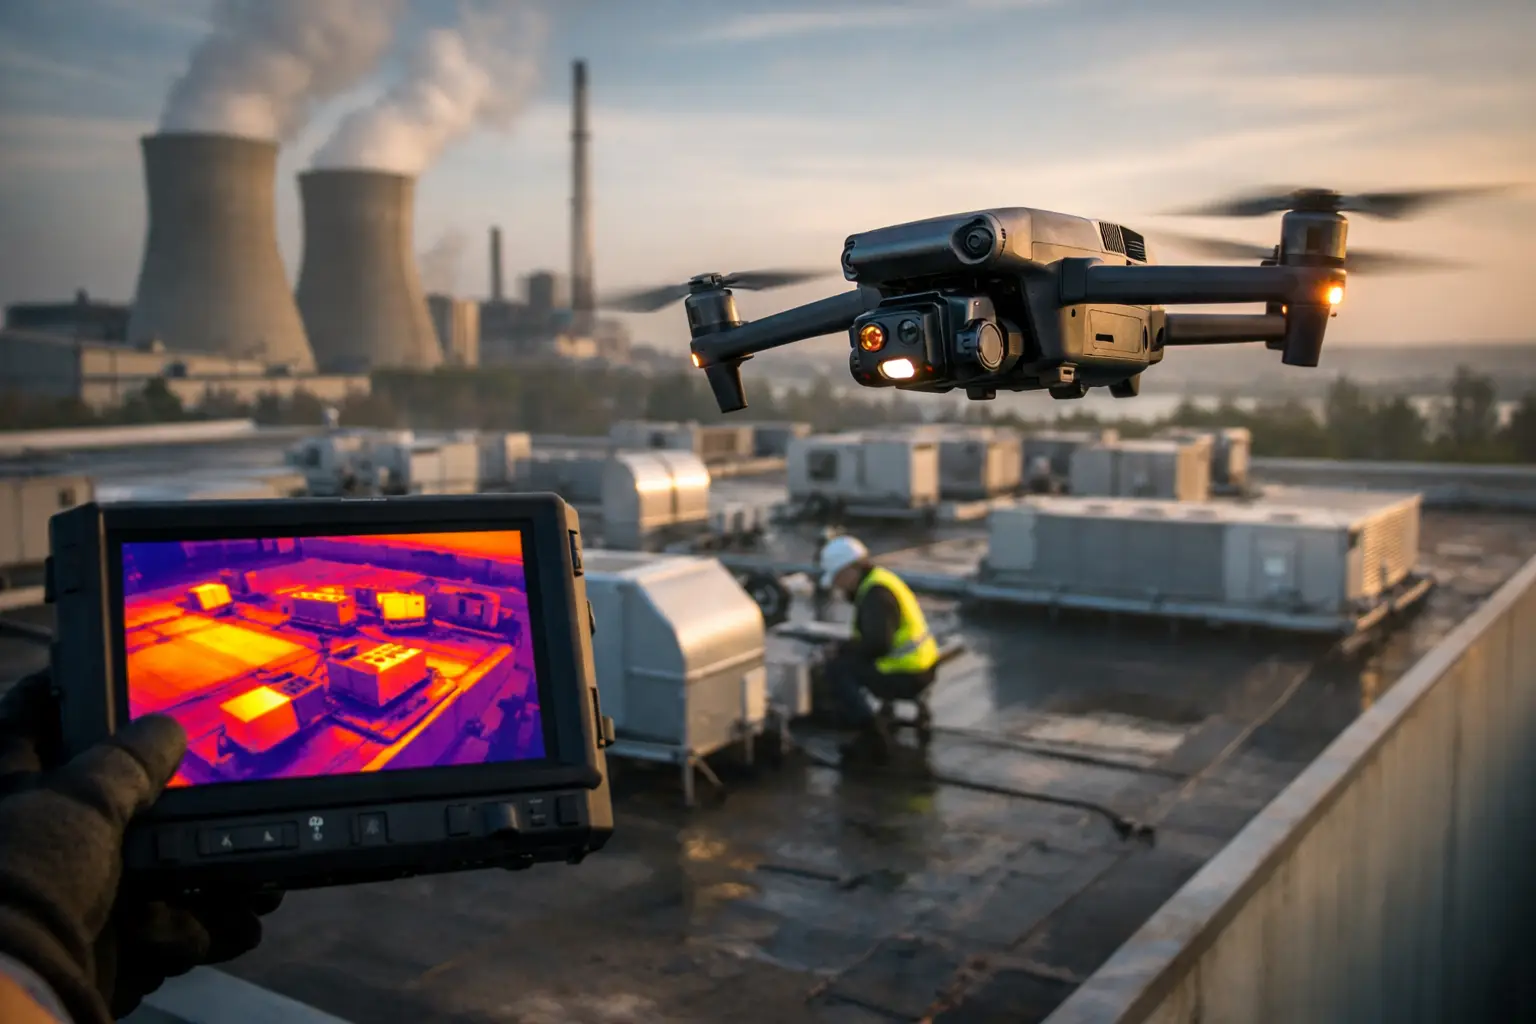
Define the inspection area, the assets to be viewed, the expected deliverables, and the level of detail required. This might include high-resolution imagery of membrane seams, flashings, penetrations, drains, HVAC curbs, parapets, rooftop piping, or solar equipment. It may also include thermal imagery when conditions and the inspection objective support its use.
Scope affects safety. If the required evidence can be gathered from an aerial perspective, there may be no reason to place a person near a fragile skylight or exposed roof edge. If close physical verification is necessary, the plan must identify the access method, fall-protection requirements, and personnel qualifications before the work is scheduled.
Roof Inspection Safety Planning Checklist: Pre-Job Controls
Use this checklist during the pre-job review, not after the crew is already mobilized. It should be tailored to the facility, roof type, work environment, and governing site procedures.
- Confirm the inspection purpose, roof areas, required image resolution, and reporting format with the asset owner or project lead.
- Identify roof construction, approximate age, known damage, drainage issues, recent repairs, and any areas marked as restricted or fragile.
- Review access routes, including ladders, roof hatches, fixed stairs, lift locations, and whether access could interfere with plant, tenant, or construction activity.
- Locate fall hazards such as unprotected edges, skylights, smoke vents, roof openings, level changes, damaged decking, and areas with questionable load capacity.
- Identify energized equipment, rooftop electrical pathways, overhead conductors, antennas, communications equipment, exhaust stacks, and moving mechanical systems.
- Check the weather forecast for wind, rain, lightning, temperature extremes, visibility, and changing conditions during the proposed inspection window.
- Establish site communications, emergency contacts, check-in procedures, exclusion zones, and a stop-work authority for every crew member.
- Confirm required approvals, site orientation, personal protective equipment, fall-protection systems, and any facility-specific permits.
This is not paperwork for its own sake. It is the point where a team determines whether the inspection can proceed as planned, needs a different access strategy, or should be postponed.
Evaluate the Roof Before Committing Personnel
Roof surfaces do not fail in obvious ways. Ponding water can conceal deterioration. A roof that appears stable in aerial imagery may have soft spots, loose aggregate, damaged insulation, or sections compromised by storm activity. Facility records, maintenance history, and a ground-level visual review should inform the go or no-go decision.
Pay close attention to skylights and translucent panels. They may be difficult to distinguish from surrounding roof materials, especially under glare, debris, or low-angle lighting. Treat them as fall hazards unless the facility has verified protective measures and the work plan addresses them directly.
The same caution applies to roof edges and parapets. A parapet can provide a visual boundary, but it is not automatically compliant fall protection. The inspection lead should verify the actual controls in place rather than assuming that a visible wall or guardrail provides adequate protection.
For industrial facilities, assess what is happening below and around the roof as well. Active truck traffic, crane operations, process vents, rail activity, restricted areas, and operating equipment can affect access and create hazards that are not apparent from the rooftop itself.
Match the Inspection Method to the Risk
Traditional walkdowns remain useful when an inspector must physically assess a condition, take measurements, or examine a detail that cannot be resolved visually. They also carry the highest direct fall exposure. The safest approach is often a blended one: use aerial documentation to establish overall conditions and target only the areas that truly require hands-on follow-up.
Professional drone operations can support this approach by capturing close visual documentation of roof surfaces, equipment, edges, and difficult-to-reach features from a controlled position. This can reduce the number of trips across the roof and help teams identify potential problem areas before assigning personnel to verify them.
That does not mean aerial data replaces a qualified roofing professional, engineer, or facility authority. Imagery supports inspection, maintenance, engineering, and insurance decisions. It can document visible conditions and provide a repeatable record, but structural integrity and repair recommendations remain the responsibility of the appropriate qualified parties.
Aerial operations require their own planning. The operator must assess airspace, nearby obstacles, people on site, wind conditions, launch and recovery locations, communications, and site permissions. Around industrial and critical infrastructure facilities, coordination with the site owner is essential. FAA Part 107 compliance and disciplined field procedures are baseline requirements, not optional extras.
Set Weather and Stop-Work Thresholds
Weather is one of the most common reasons a roof inspection plan changes. Wet roofing systems reduce traction. Gusting wind can affect ladders, lifts, loose materials, and drone flight stability. Lightning, poor visibility, and extreme heat create additional concerns for personnel and equipment.
The inspection plan should establish specific stop-work triggers before work begins. Conditions that may justify a delay include active precipitation, lightning in the area, wind beyond safe limits for the planned access method or aircraft, poor visibility, or surface conditions that prevent safe footing.
Thresholds depend on the roof system, site rules, equipment manufacturer guidance, and the task itself. A low-slope roof with a protected access route may allow work in conditions that would be unacceptable for a steep-slope surface or an exposed industrial structure. The key is to make the decision deliberately rather than letting schedule pressure set the standard.
Control Access, Traffic, and Communication
Many roof incidents begin before the inspector reaches the roof. Ladders must be properly positioned and secured. Hatches need to be assessed for safe opening and exit. Lift operations require stable setup areas and coordination with ground activity. Rooftop access points should be kept clear so personnel can enter and exit without carrying unnecessary equipment through a congested path.
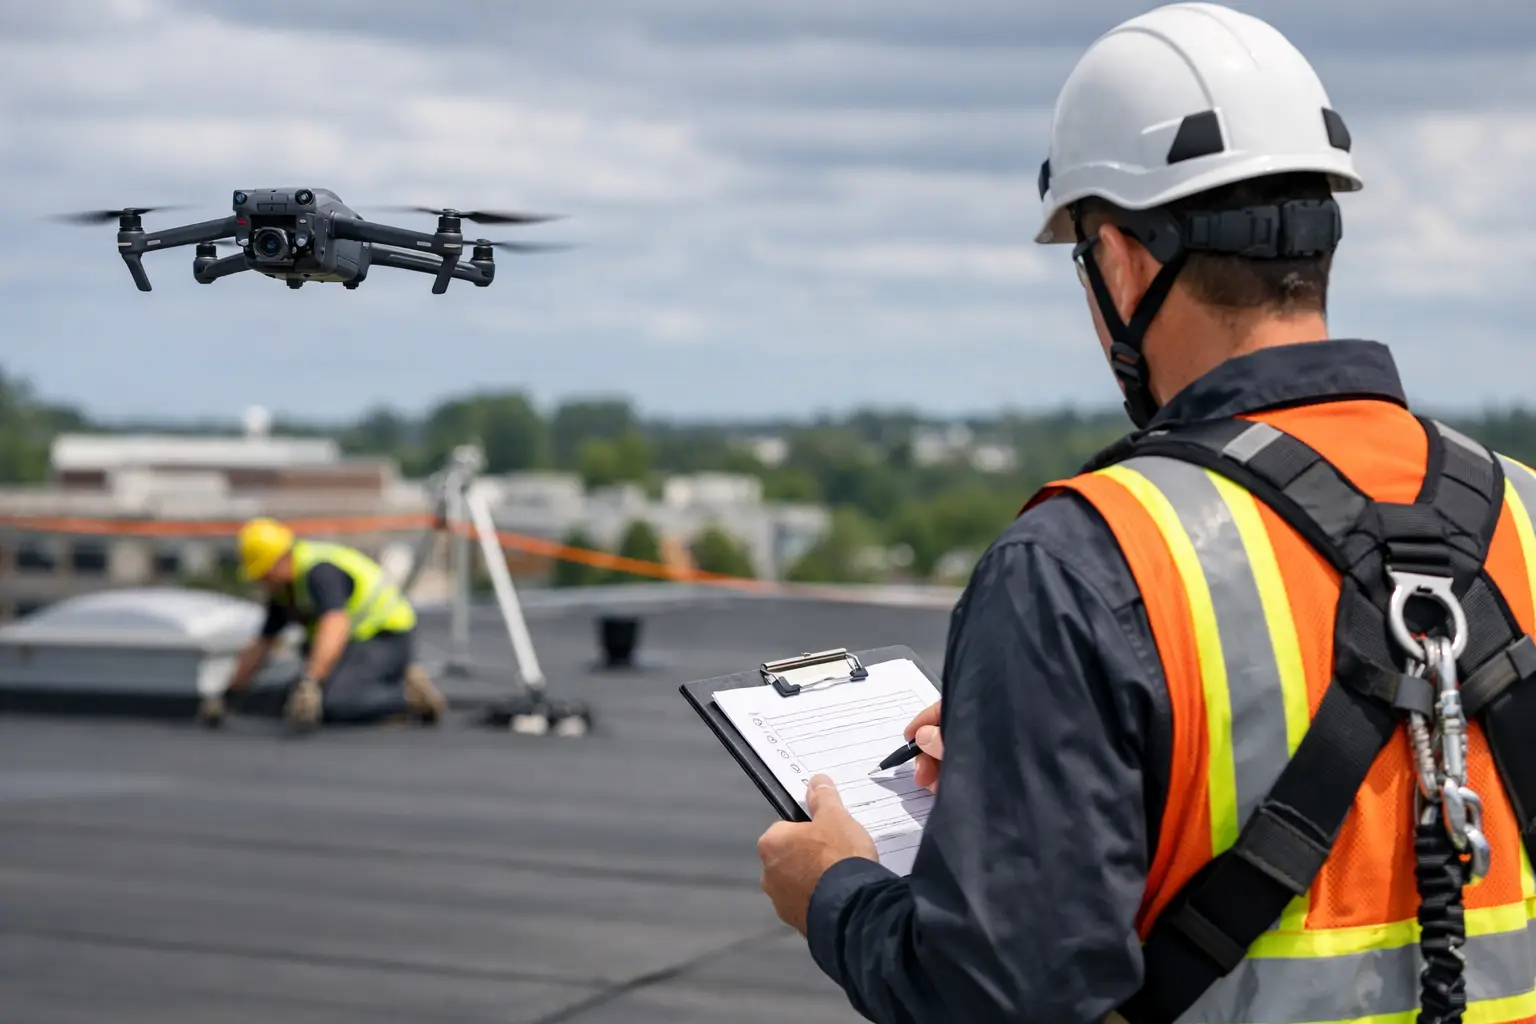
Assign clear responsibilities. One person should lead the inspection plan, another should coordinate site access when needed, and every person involved should know how to stop work. If aerial data collection is part of the operation, the remote pilot and visual observer need an agreed communication process with the facility representative and any affected crews.
Use exclusion zones when work occurs near launch areas, ladders, lifts, roof edges, or active construction activity. The exact size of the zone depends on the environment, but the purpose is consistent: keep uninvolved people away from the work area and prevent unplanned movement through the inspection path.
Document Conditions for the Next Decision
A completed inspection should produce more than a folder of images. Organize findings by roof zone, elevation, equipment area, or asset identifier so maintenance, engineering, claims, or project teams can act on them. Capture broad context images first, then detailed images that show the specific condition and its location.
Document limitations as carefully as findings. If access was restricted, weather reduced visibility, a roof area was unsafe to traverse, or equipment prevented close viewing, state that clearly. A well-documented limitation protects the integrity of the inspection record and helps the next team plan appropriate follow-up.
For repeat inspections, consistent flight paths, image angles, and naming conventions make trend comparison far more useful. This is where professional aerial documentation can provide long-term value: it creates a visual record that supports maintenance planning, storm-response documentation, warranty discussions, and capital-project decisions.
Make Safety Planning a Repeatable Process
The strongest roof inspection safety plans are not improvised at the property gate. They are built from a repeatable process, then adjusted for the actual asset, current conditions, and operational environment. Air Reel Technologies supports commercial and industrial teams with disciplined aerial documentation that can reduce unnecessary rooftop exposure while delivering usable visual intelligence for the people responsible for the asset.
When the roof, weather, access route, or work environment changes, the plan should change with it. A delayed inspection is often easier to manage than an incident, a damaged asset, or a documentation gap that leaves critical decisions to guesswork.